
Building a Padel Court in the US: Permits, Site and Wind Loads
October 20, 2026 · 4 min read
Permitting, not construction, is often the slowest part of a padel project in the US. Here is what to plan before your court ships.
1. Find the right site
A padel court measures 10 × 20 meters. Plan extra space around it for access and maintenance. The surface must be flat, stable and well drained.
2. Check zoning first
Zoning decides where a club can operate. Talk to your city or county planning office before you sign a lease or buy land. Commentators in the industry point to site approval as the real hurdle for many clubs.
3. Prepare for the permit
- Structural drawings. Some jurisdictions ask for stamped engineering drawings.
- Wind load calculations. Outdoor courts, especially in Florida and coastal areas, must show the structure resists local wind.
- Lighting plan. Neighbors and the city may ask about light levels and hours.
- Review cycles. Expect more than one round of comments.
4. Build the base
Courts sit on a level concrete slab with drainage. The slab is ready before the installation team arrives.
5. Choose a court built for the job
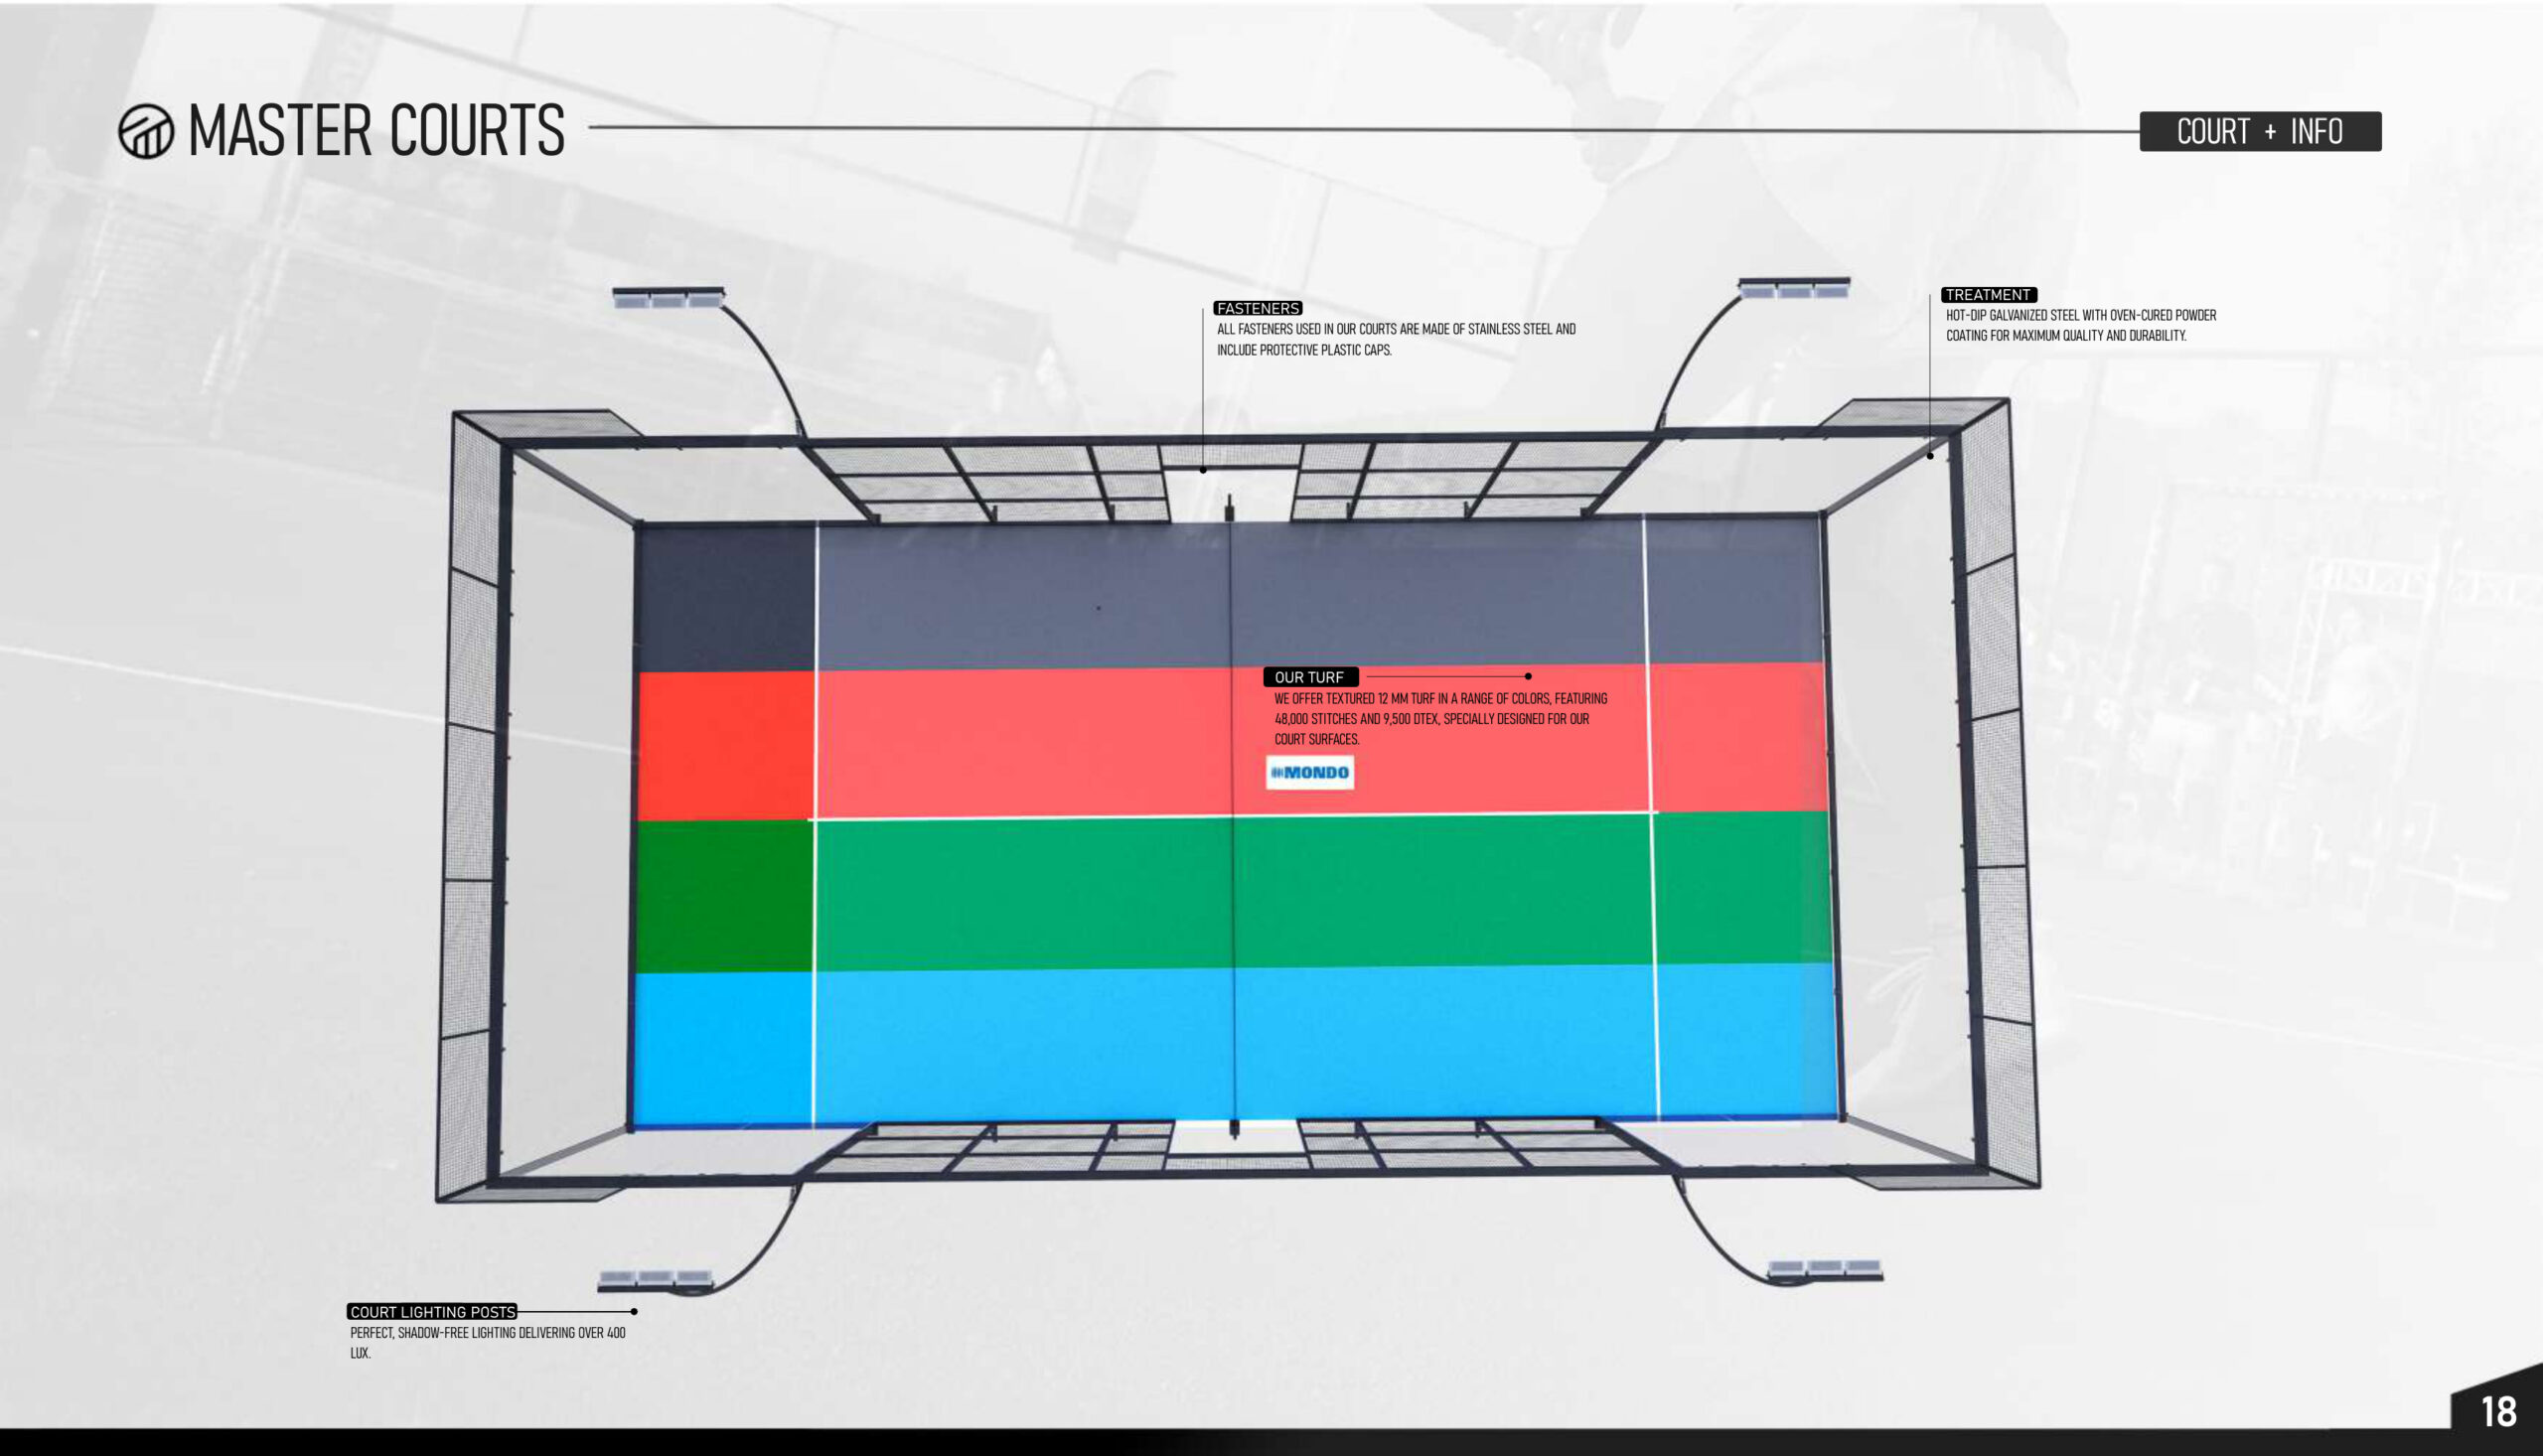
Our courts use hot-dip galvanized steel with oven-cured powder coating, certified 12 mm tempered glass and a structure designed for outdoor resistance. The Panoramic model is widely chosen for windy conditions.
6. Plan the installation
Once the slab is ready, our team assembles the structure, glass, mesh, turf and LED lighting. See how installation works.
Planning a padel project in the United States?
Sources
- Startup Heist, Padel’s Zoning Problem
- Mondo Padel, Plan a profitable padel center development
- Padel Courts Master technical dossier 2026